
Standard
Practical specifications and essential finishes for everyday living.
- Practical specifications
- Essential finishes
- Built for everyday living
- Instant indicative estimate

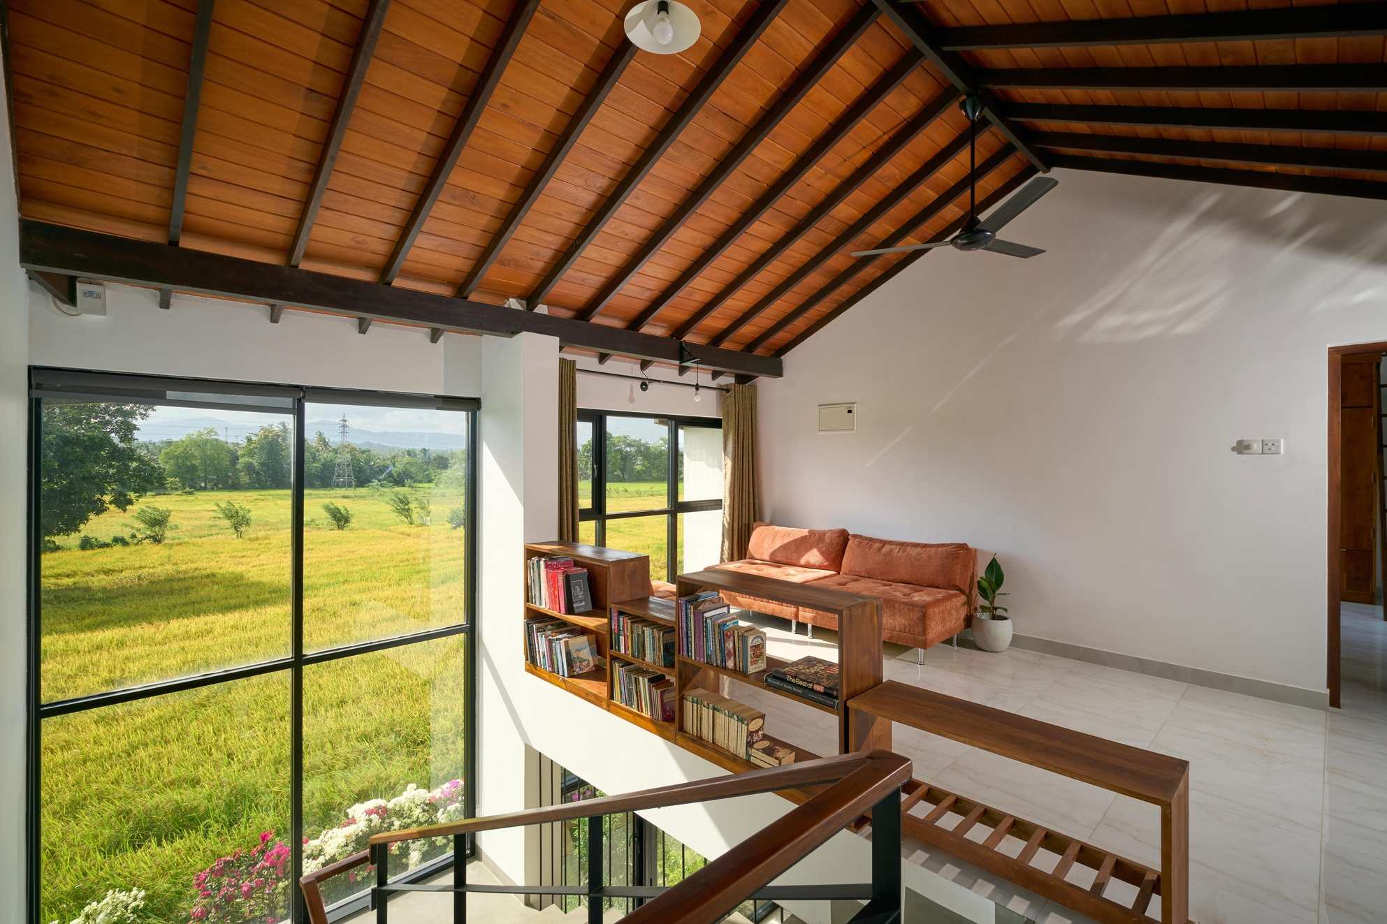
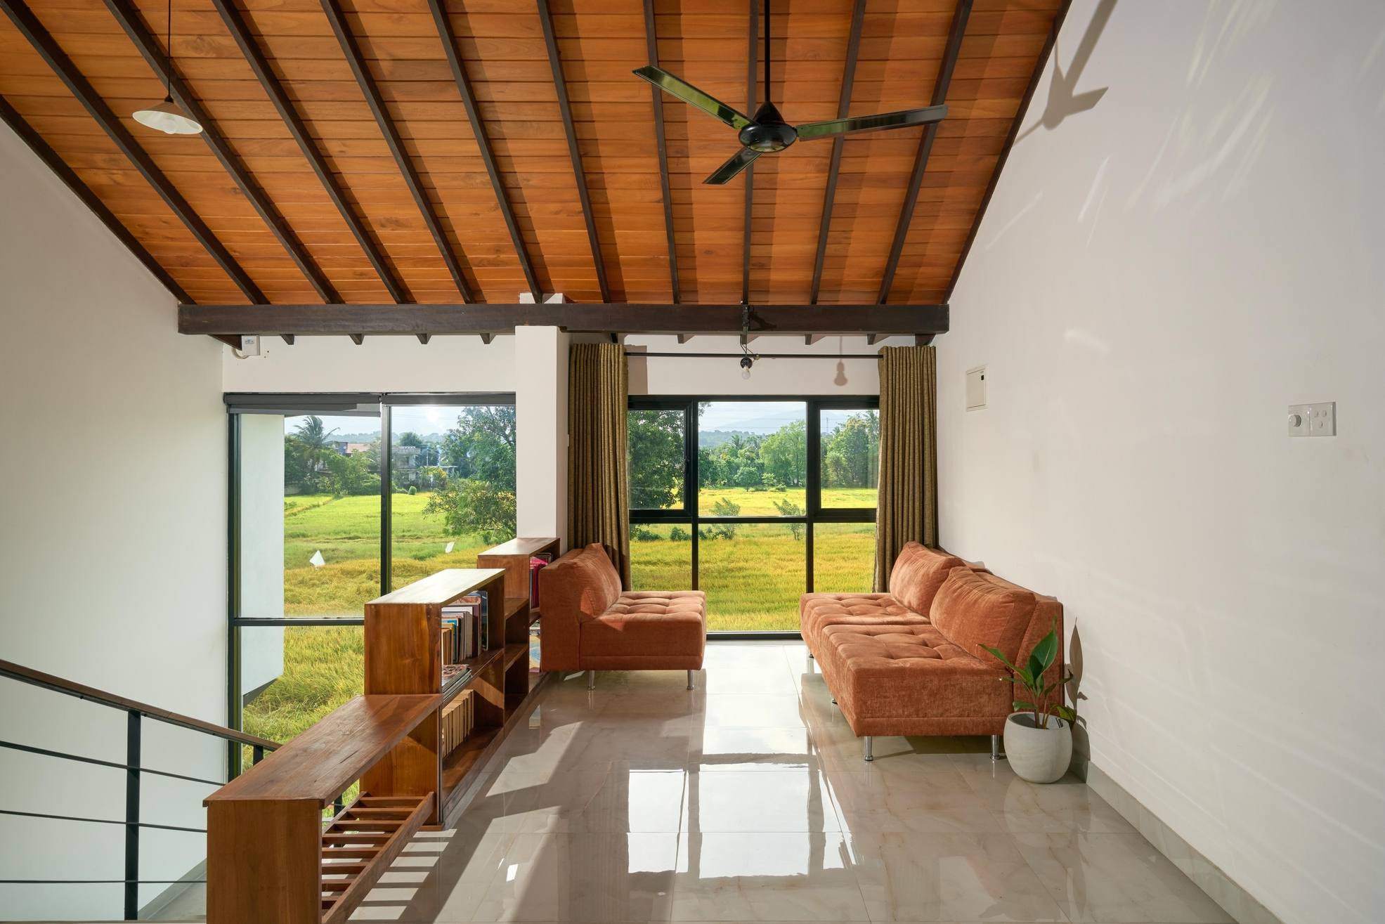
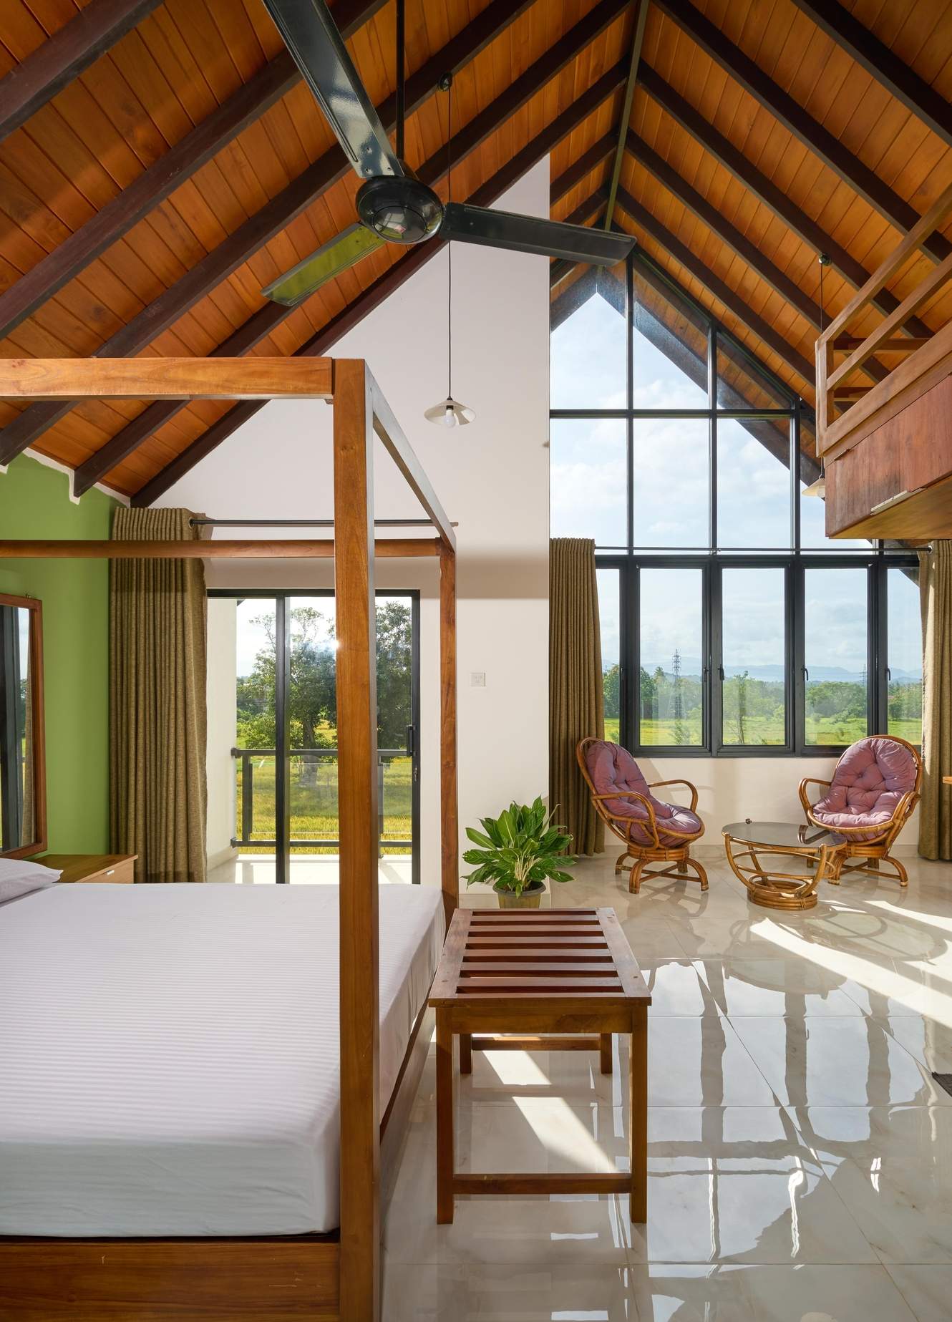
Our extensive portfolio encompasses residential construction and intelligent living solutions customized to match your specific requirements. Spanning from preliminary design through project delivery and ongoing support.
Full-spectrum residential construction services, managing all building phases with careful focus on detail and adherence to the most demanding quality and construction standards.
Our skilled team of architects and designers collaborates closely to shape all aspects of your ideal residence starting from preliminary designs through comprehensive technical drawings.
Reimagine your outdoor environment as an attractive and practical retreat. Our landscape professionals craft gardens that elevate the aesthetic allure of your residence.
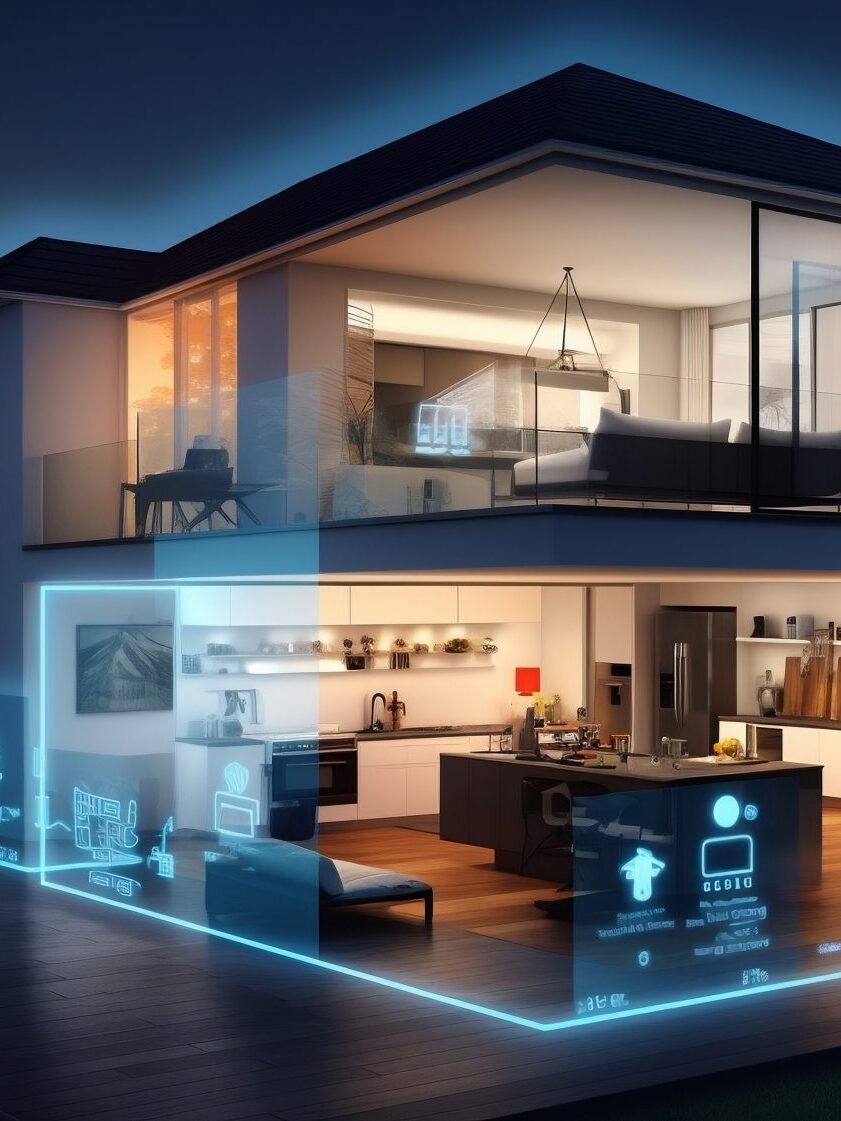
Sophisticated technological solutions delivering energy-conscious, protected, and pleasant intelligent homes with connected platforms and constant monitoring options.
Obtain specialized insights and individualized support for your construction project. Our specialists deliver thorough consultation to help navigate your options effectively.
Upgrade and reimagine your current residence using our remodeling solutions. Whether you're transforming individual spaces or undertaking a complete residential renovation with superior outcomes.
Pick a construction package, enter your room sizes and get an indicative cost in minutes. Our team will then contact you with a detailed quotation.
Practical specifications and essential finishes for everyday living.
Enhanced finishes, fittings and design details.
High-quality materials, refined finishes and upgraded features.
Tailored specifications and a more personalized design approach.
Rates are indicative and in Sri Lankan Rupees. Final quotation depends on approved drawings, specifications and site conditions.
From essential planning to a bespoke design solution – choose your architectural design package, enter your proposed floor area and view an indicative design fee instantly.
For budget-conscious homeowners
Design fee based on proposed floor area. A practical starting point for homeowners who need essential architectural planning.
Enhanced design detail
Design fee based on proposed floor area. For clients seeking more detailed design development and visualisation, subject to agreed scope.
Bespoke planning solution
Final fee depends on the confirmed project estimate and scope. For custom luxury projects requiring a tailored design approach and comprehensive planning.
Discussed and priced separately based on your project – not included in the package fee unless confirmed in your proposal.
Thoughtful design, honest costing and dependable support from the first sketch to the next steps.
Indicative design-fee estimates only – not a final quotation or a construction-cost estimate. Final fees depend on confirmed floor area, deliverables, complexity, revisions, structural and engineering scope and council submission requirements. Council approval is subject to the relevant authority.
Throughout the entire journey from vision to realization, Vega Homes offers dependable, premium-quality residences with area proficiency, responsive engagement and dependable execution.
Bespoke strategies and authorized technical drawings customized to your property, financial limits and way of living.
Comprehensive project handling alongside regional professionals, schedules and hands-on administration.
We maintain your involvement throughout the procedure — consistent messaging, informed selections and open pricing visibility.
Vega Homes' design specialists, technical professionals and construction crews work in unison to produce practical, implementable strategies and premium-grade execution with precision and care.